Bulrush
3307 Washington Blvd.
St. Louis, MO 63103
It’s appropriate that St. Louis’s Bulrush, the restaurant from James Beard Award-nominated chef Rob Connoley, emerged in the spring, just like its namesake wetland grass. Bulrush endeavored to revive and reinterpret cuisine that was closely attuned with nature, focusing on the food of the Ozarks. Connoley brought the bounty of the land directly to the table. Dining at Bulrush offered a rediscovery, and the architecture embodied this spirit of revival through visual cues of the Ozarks and the experience of dining face-to-face with the people who both picked and prepared your food.
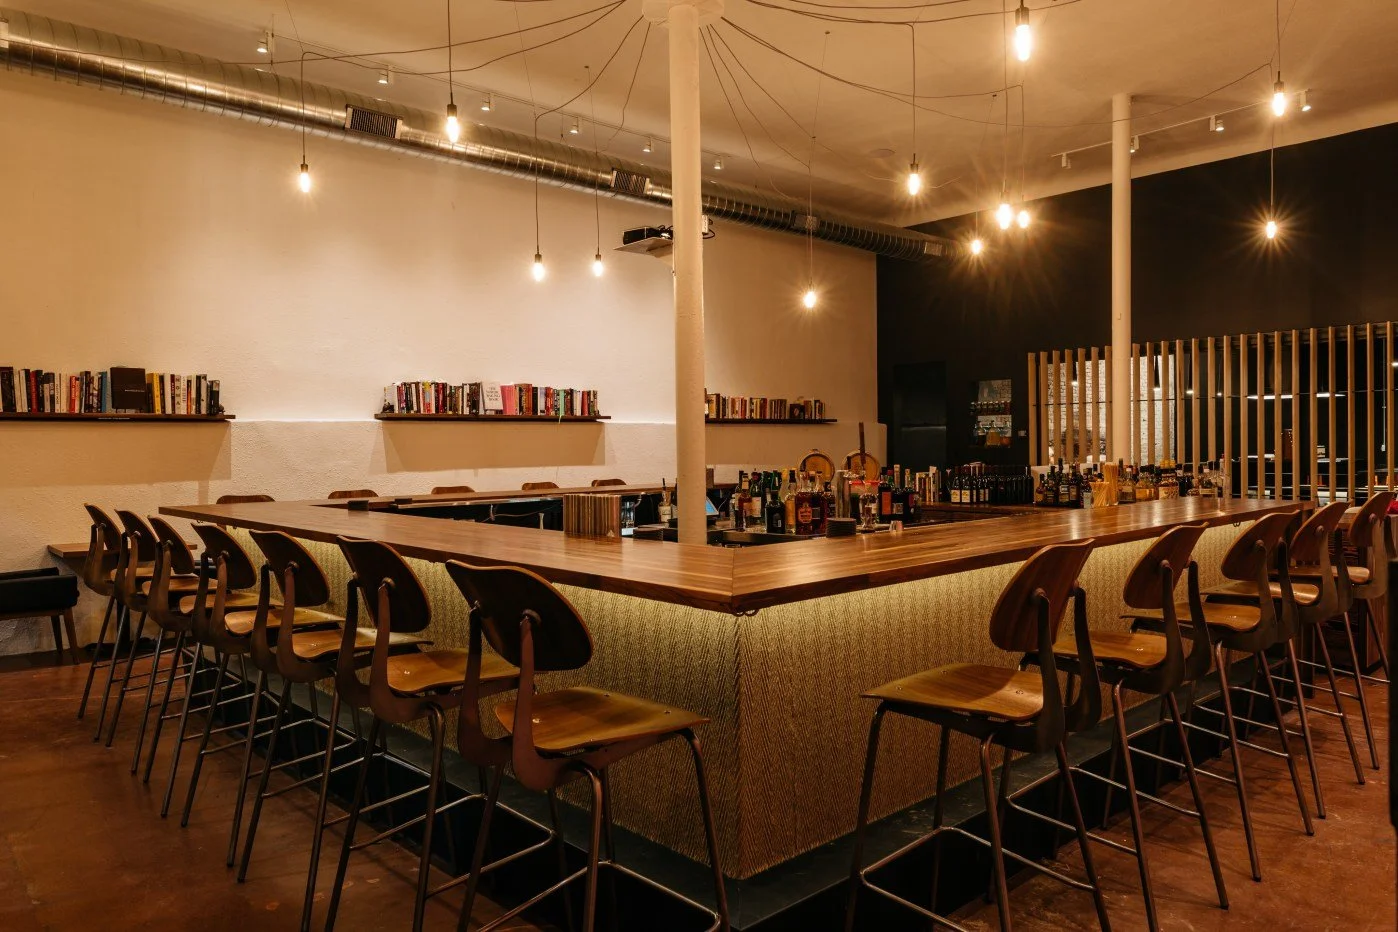
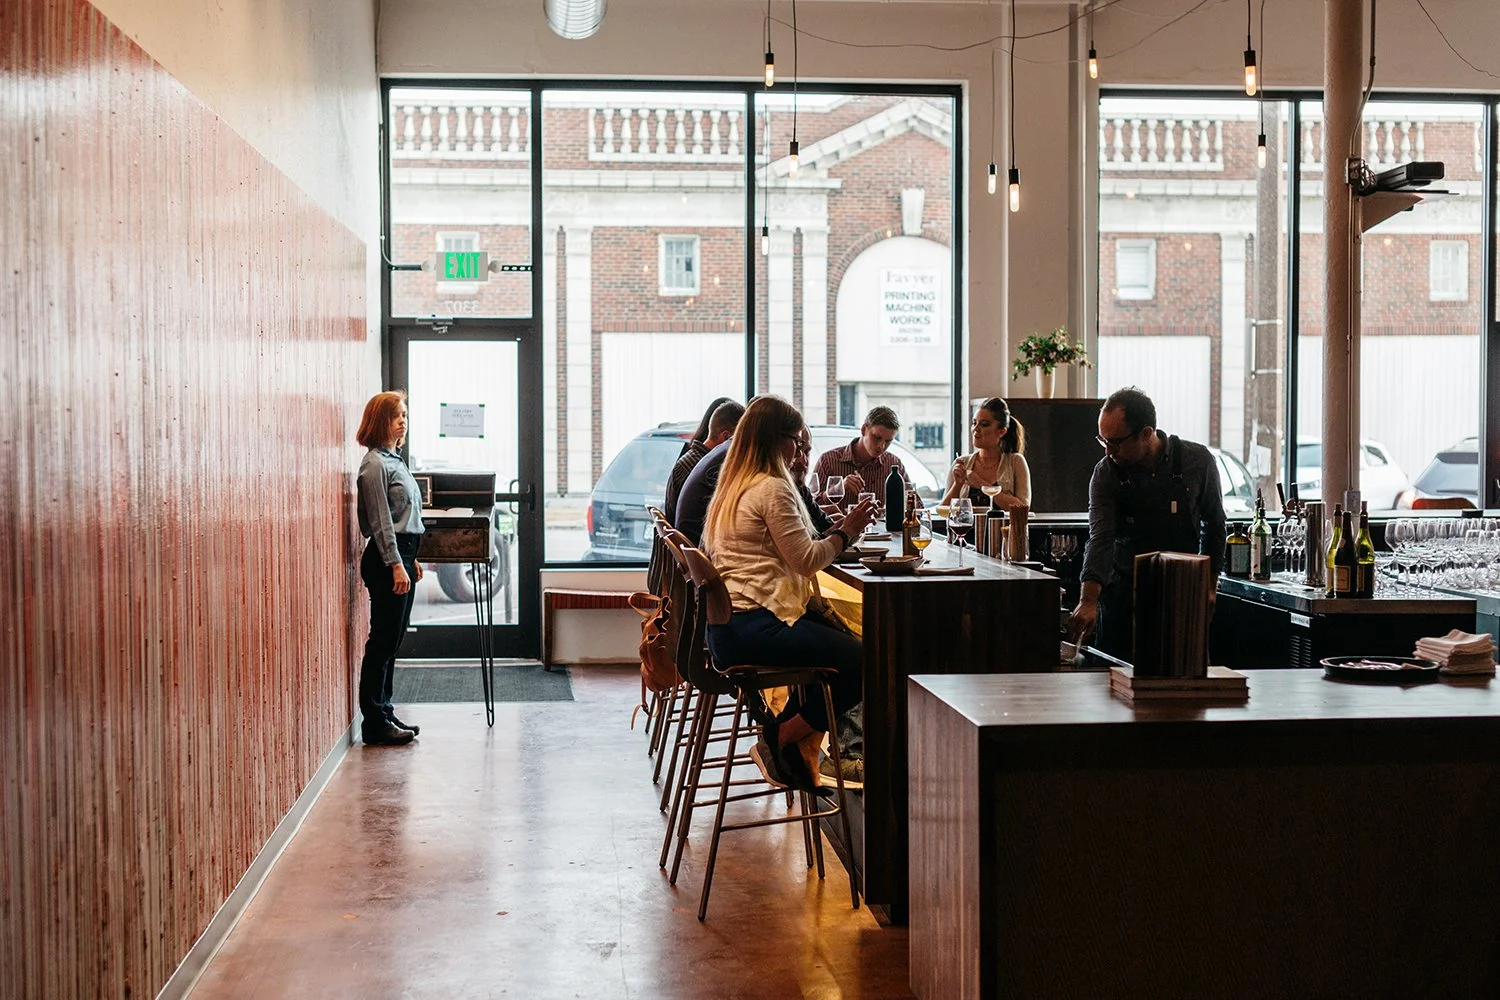
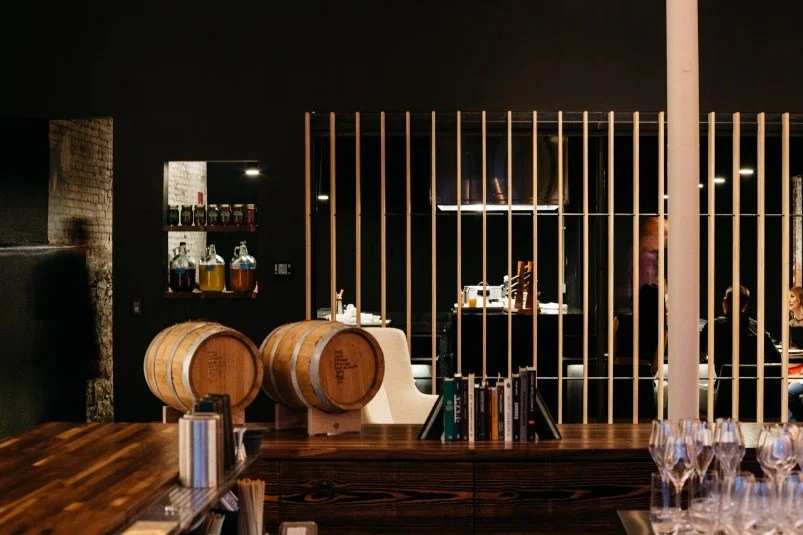
Formerly an art gallery in Midtown St. Louis’ Grand Center, SPACE Design + Construction envisioned the Bulrush space embodying the juxtaposition of night and day. A light and airy entry featured a square, graciously-scaled walnut-topped bar for homemade snacks and crafted beverages made with ingredients grown in St. Louis County, St. Charles County, and the Metro East. SPACE interior designers covered the die wall in the bar with durable woven material similar to the bulrush stems used in woven baskets. Classic white walls with walnut shelves displayed a sample of Connoley’s vast cookbook collection. Simple fixtures with cattail-shaped lamps hovered over the bar.
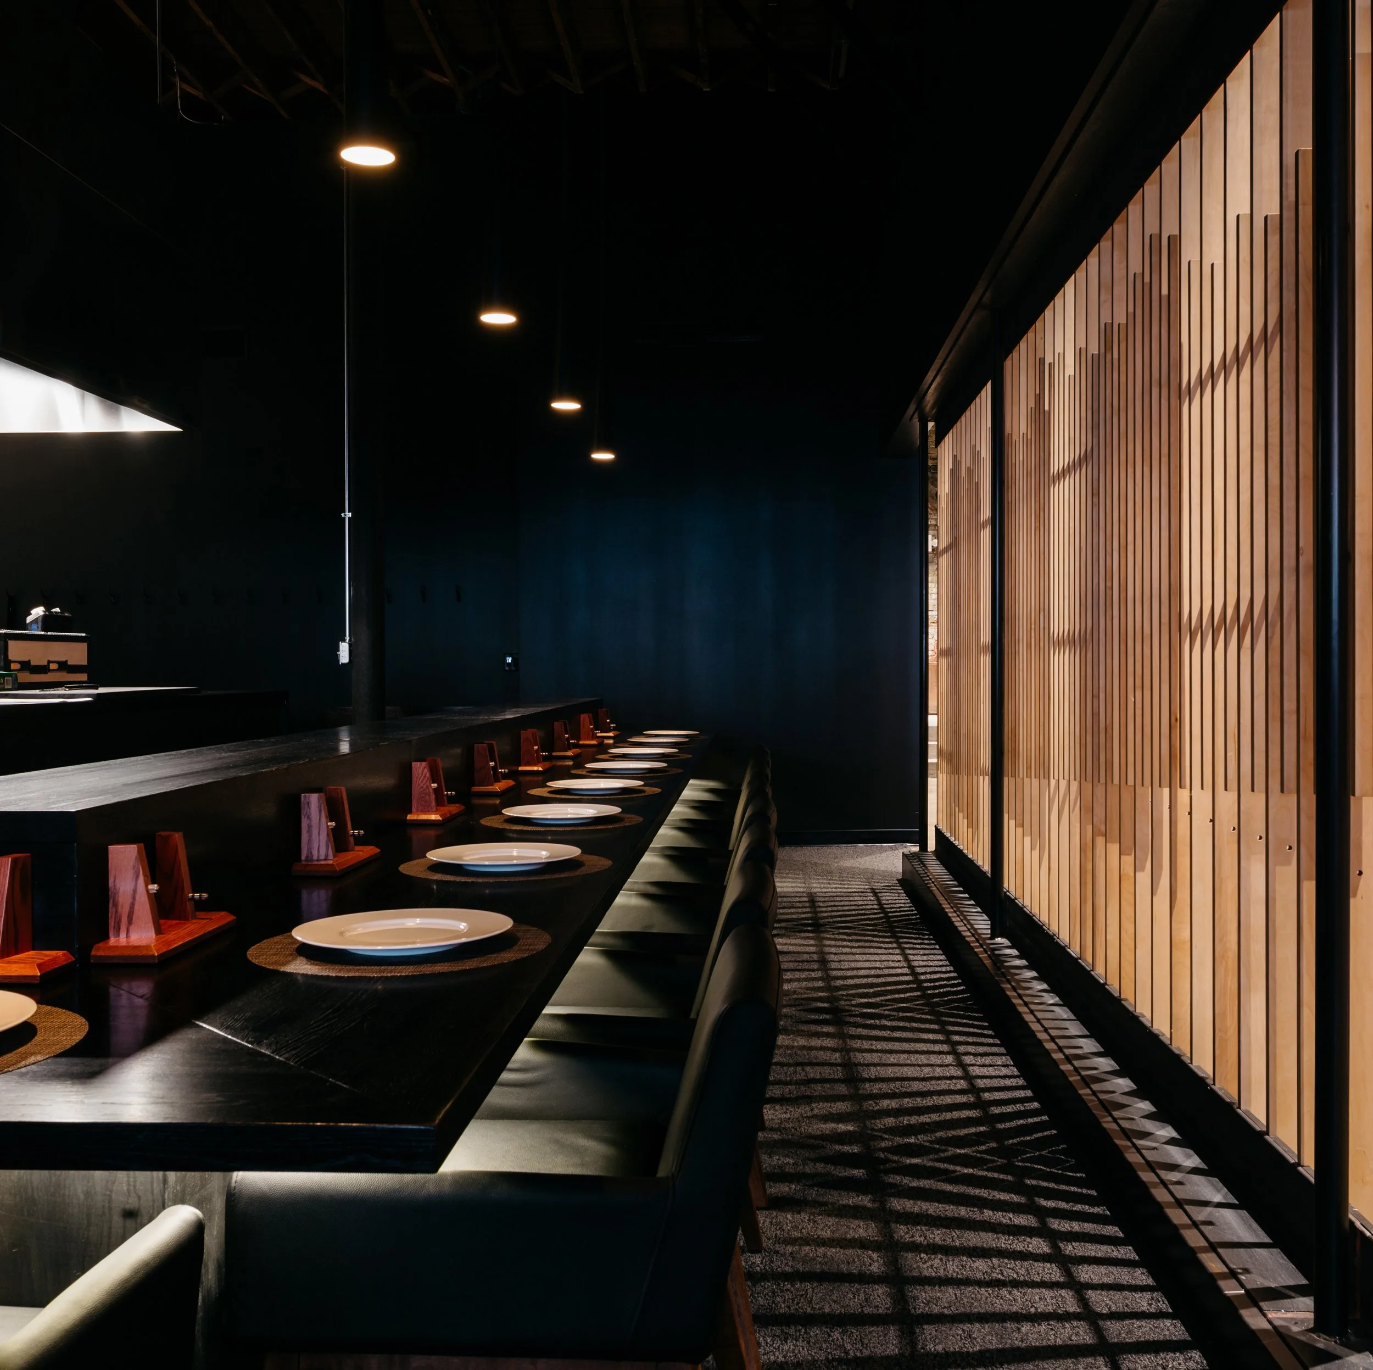
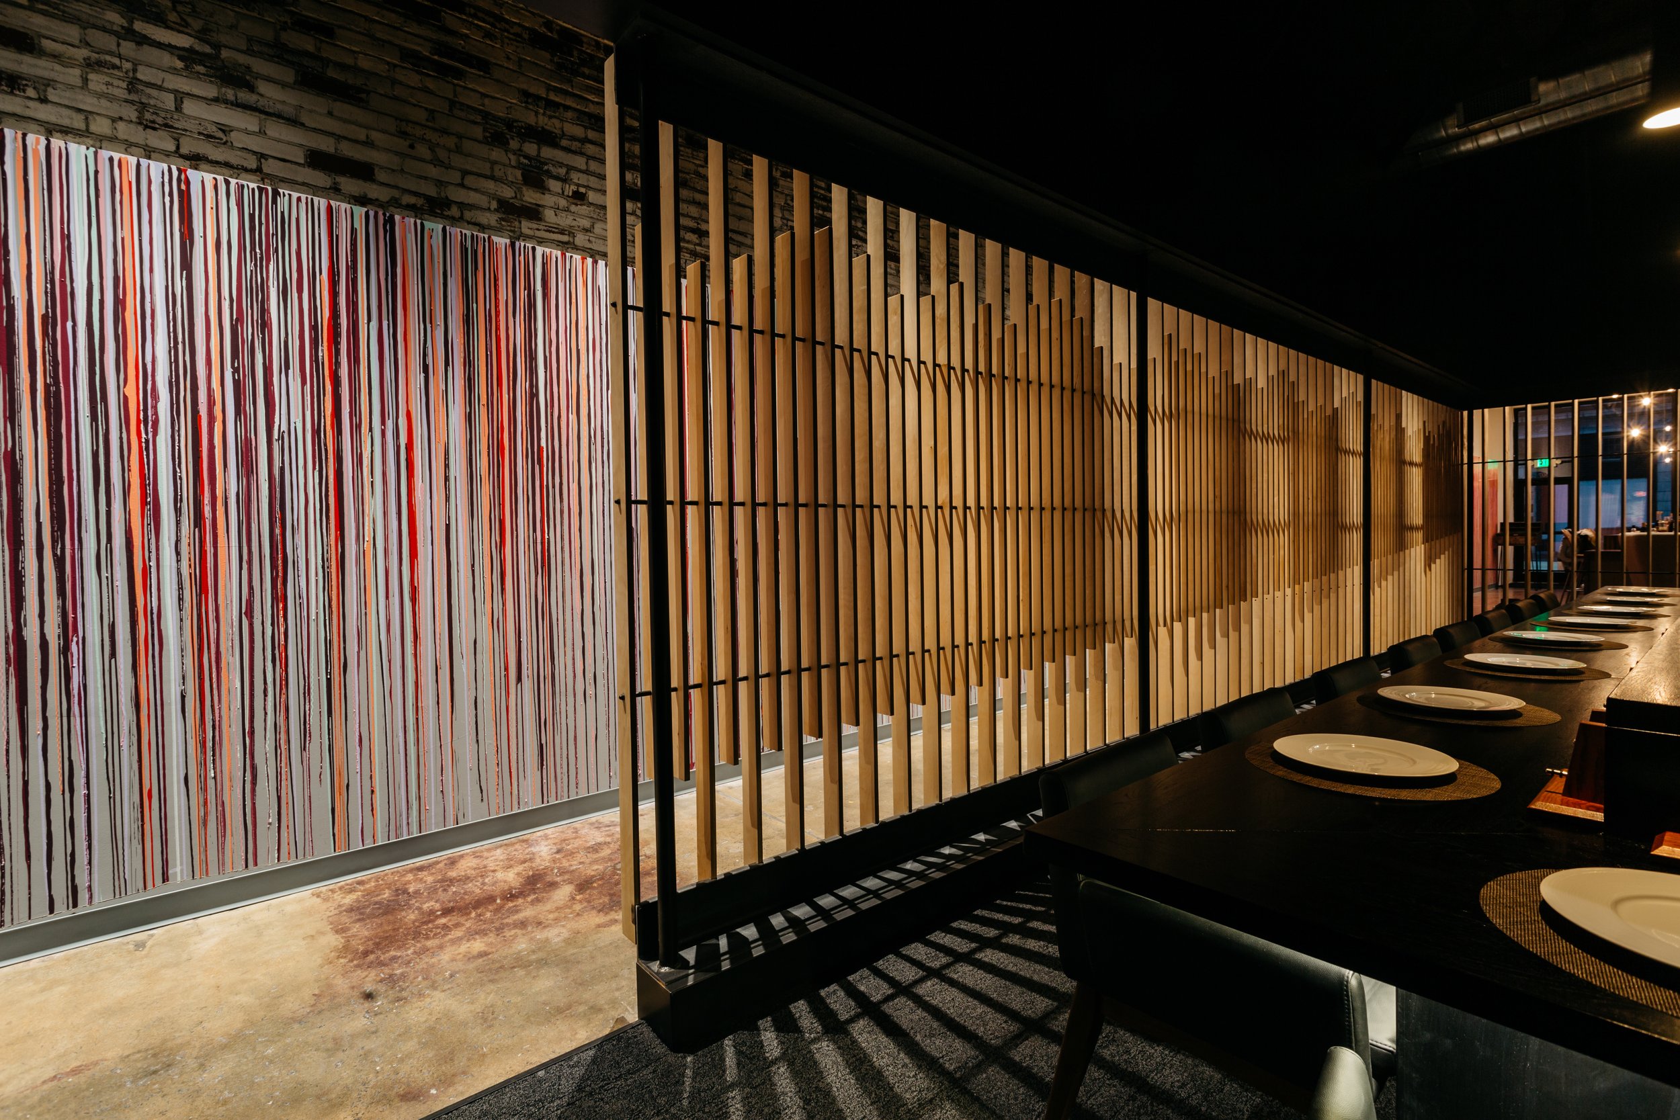
To enter the dining room, guests walked down a long hallway with a darkening persimmon mural to the right. The left featured a series of wood slats that offered glimpses into the dining room where 24 guests sat around Connoley and his sous chef in a style reminiscent of a campfire as they prepared, presented, and talked to you about your meal. Dark and quiet compared to the bar, the dining room was ensconced in charcoal gray carpet and a dark 18-foot high ceiling with three-foot long pendant lighting to reinforce the symbolic journey through the woods.
If the dining room is the dark yin to the bar’s light yang, the SPACE-designed two-sided exterior signage captured this as well. One side was the positive waterjet-cut steel image. The reverse was the negative, using the offal from the other side.
At Bulrush, SPACE architects, designers, and fabricators married Connoley’s vision for his cuisine with the urban space where it was created. Every detail played a role in telling the story of the food he created. In 2019 the Bulrush restaurant space was awarded the American Institute of Architects St. Louis Distinguished Award for Interiors, and a second-place Pinnacle Award in Hospitality from the American Society of Interior Design.
No matter the scope of your vision, SPACE Design + Construction is here to bring it to life. Contact us to get started when you’re ready to bring your dream hospitality space to fruition.
SERVICES
Architecture
Interior Design
Custom Fabrication
Construction Management
AWARDS

2019 – American Institute of Architects – St. Louis Distinguished Award for Interiors

American Society of Interior Design 2019 Pinnacle Awards, Second Place Hospitality
The Persimmon Rainbow
One of the signature elements of the space is a 90-foot long mural that stretches from the front door to the back of the public space. Originally slated to be painted a “persimmon” color, Connoley knew this wasn’t simply one color; depending on the time of year and ripeness, persimmons — a versatile foraged ingredient — can be orange, but they are also red, pink, and purple. Connoley developed a strategy using all of these persimmon colors, horse syringes, his staff, and a few of our architects to paint the wall in a careful scheme that is lighter by the front door, and gradually darkens as you walk deeper into the darker, more dramatic parts of the restaurant.

Built to Experience
Behind the bar is an arrangement of lounge furniture: modern highback settees to reference the lines of traditional wingback chairs that surround a live-edge sycamore table. If you look closely, there are six holes in the top of the table. Connoley uses this space for special after-dinner experiences: he will present you with more handmade morsels on top of staggered-height platters on stems that sink into the holes to create an unexpected presentation. Next to the furniture is a niche in the wall, made specifically to house Connoley’s fermentation vessels. Birch fins behind the lounge tease the bar guests with glimpses of the dining room on the other side.


An Intimate Affair
Although you cannot see the ceiling through the darkness, the space feels high and vast, while the light of the pendants bring an intimate scale to the space at your seat. The large hood is in the center of the room, evoking the campfire around which Connoley and Bell efficiently work. The east wall was left as we found it, with the original brick and stone exposed to give texture and richness to the space.