Huntleigh Parkade
Huntleigh, MO 63131
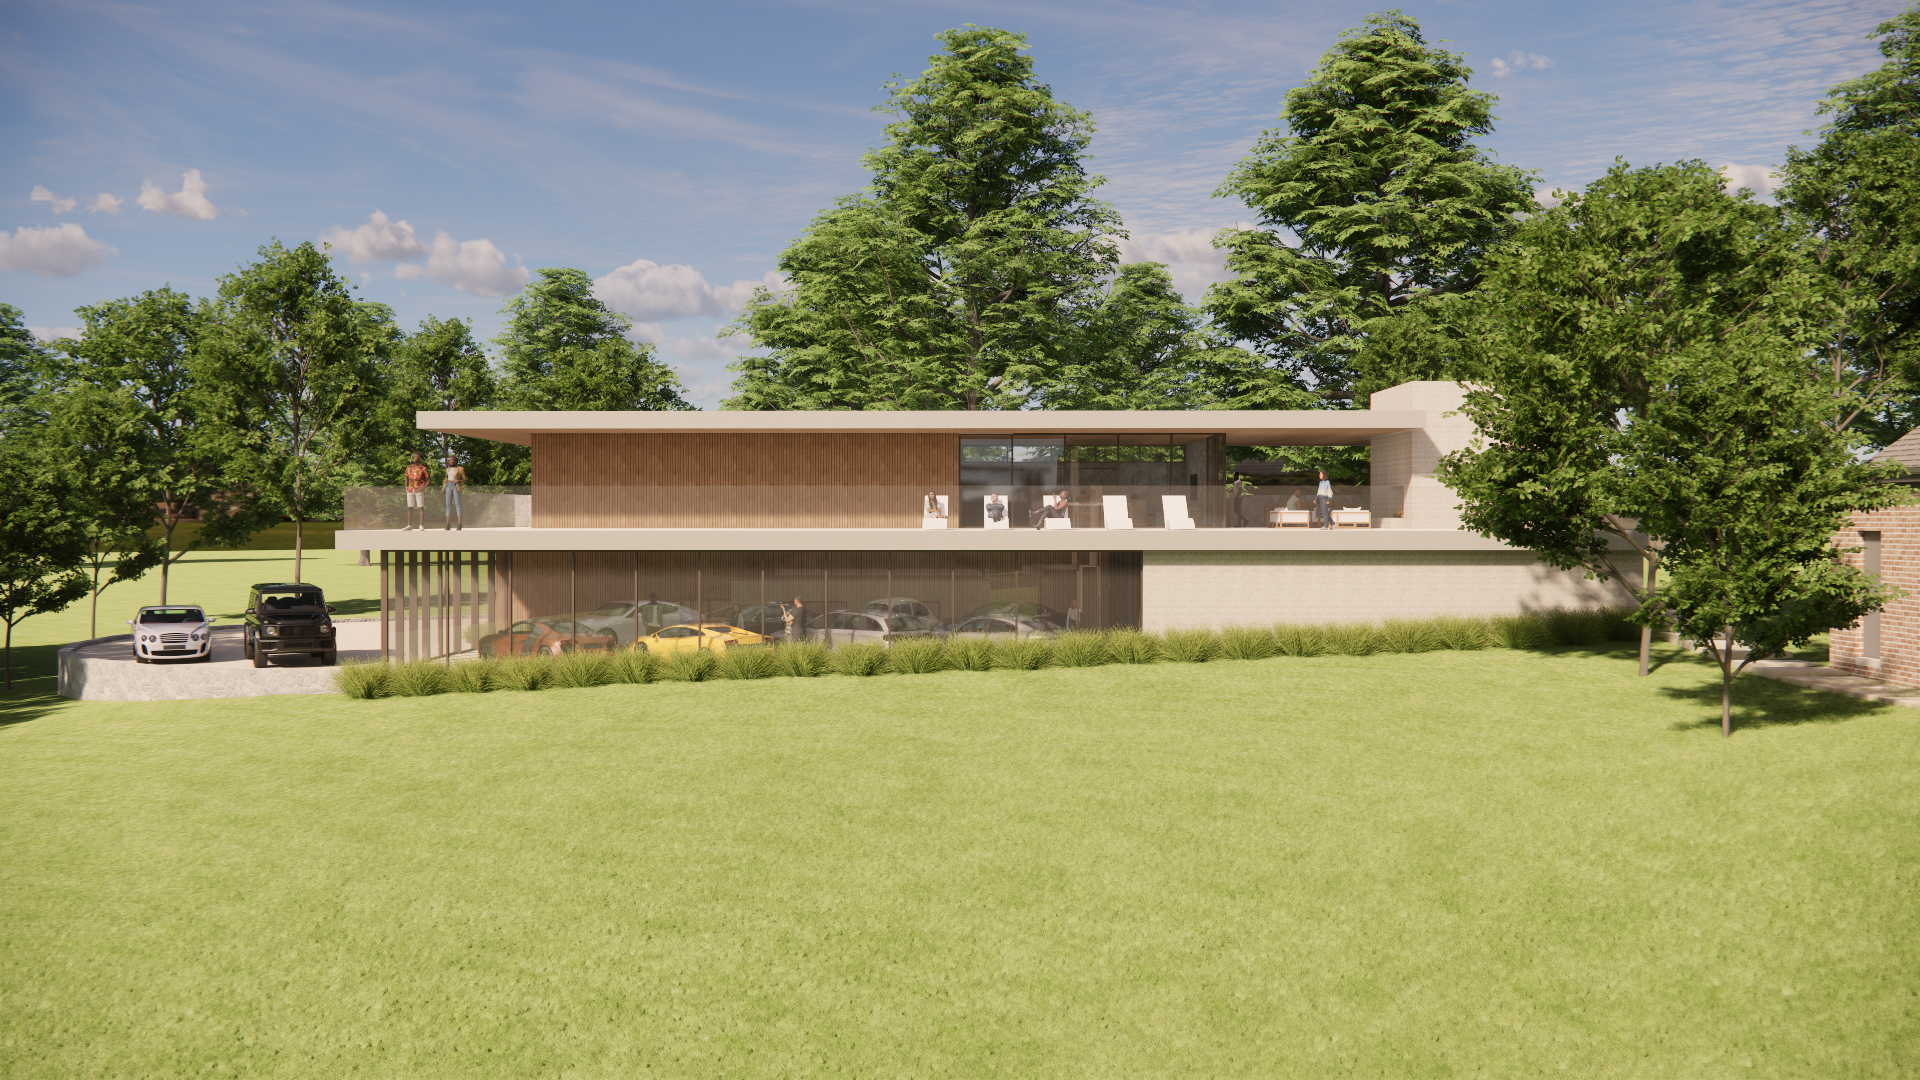
If you’re a car collector in Edwardsville and need a new space to display your collection, you can just get a garage. Or you can do as this St. Louis County client did and opt for a much more elevated-sounding “parkade,” a name borrowed from parking garages in Vancouver.
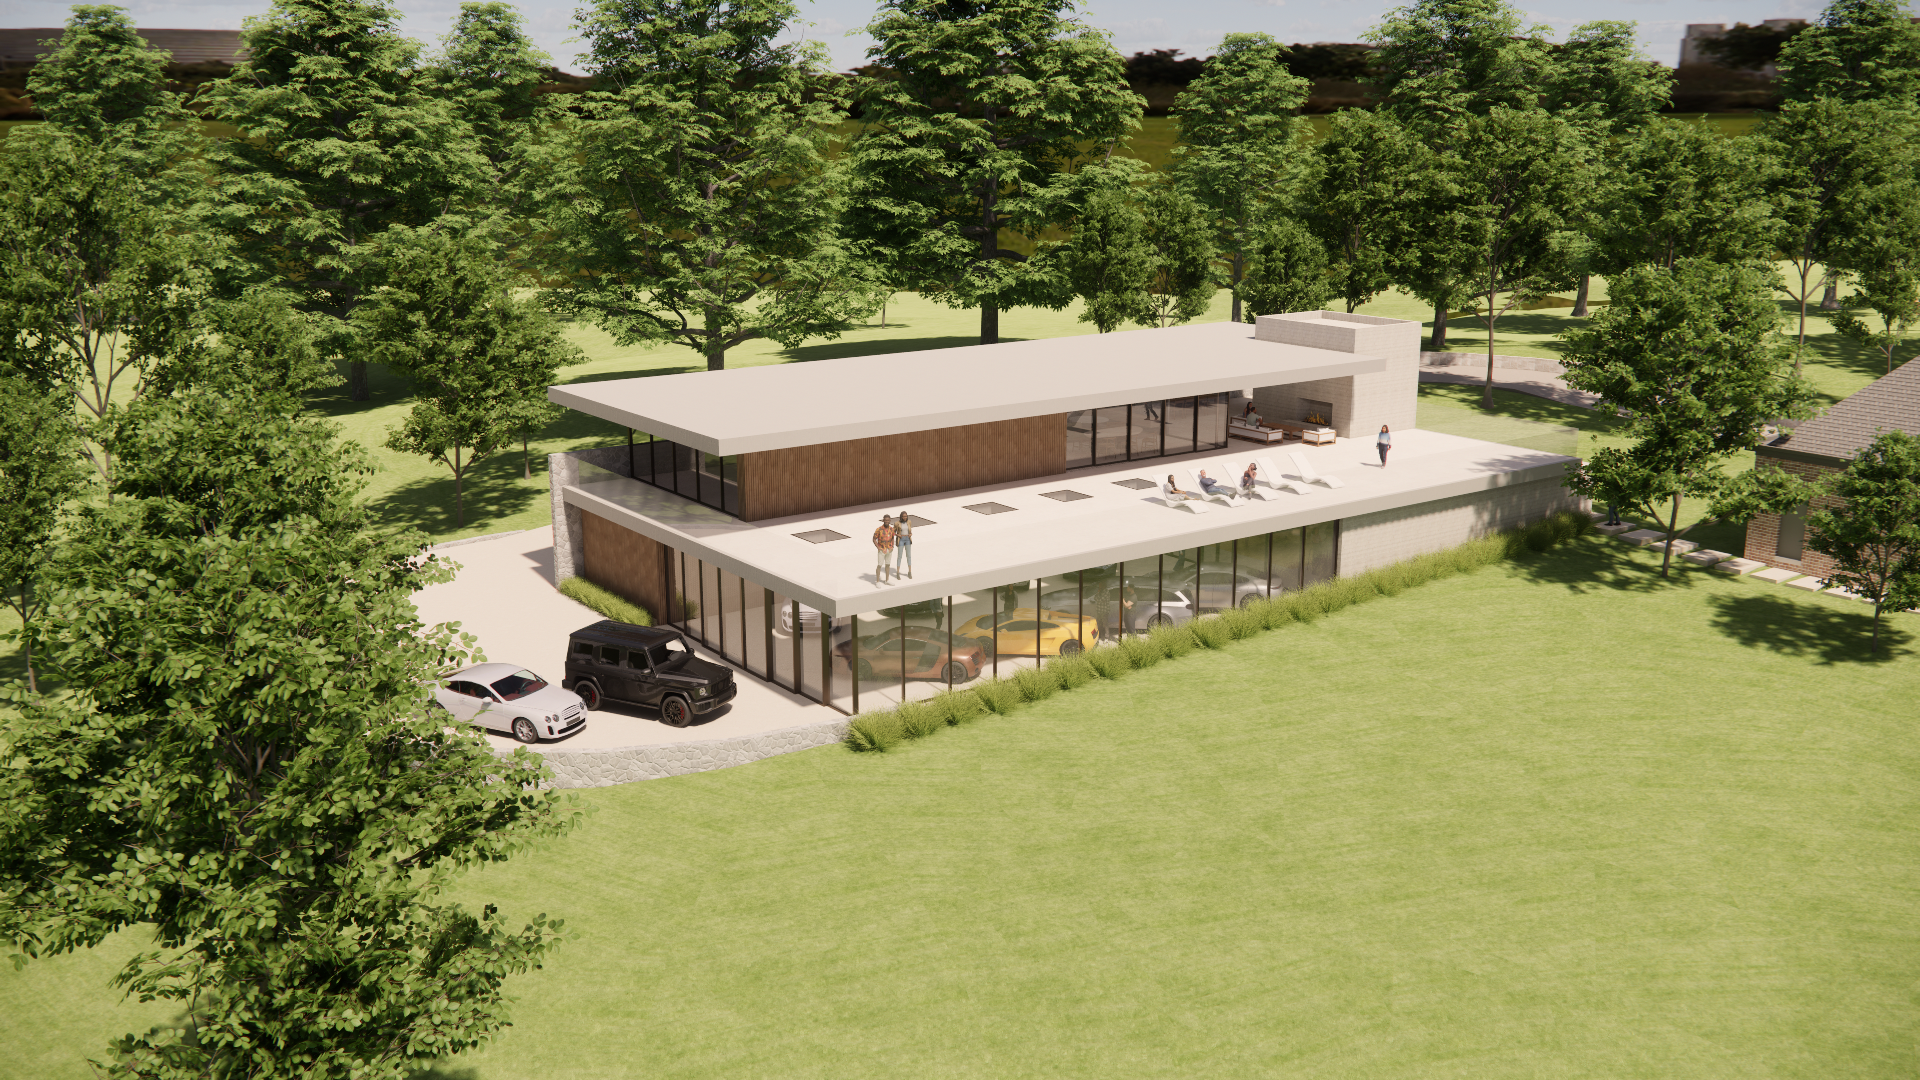
Just steps from the main house, this new structure in Huntleigh by the award-winning SPACE architects fits neatly into the grade while preserving views of the pool and gardens. The existing home is a transitional early-2000s design. The SPACE Design architecture client was enthusiastic to adopt a style that’s distinct from the home.
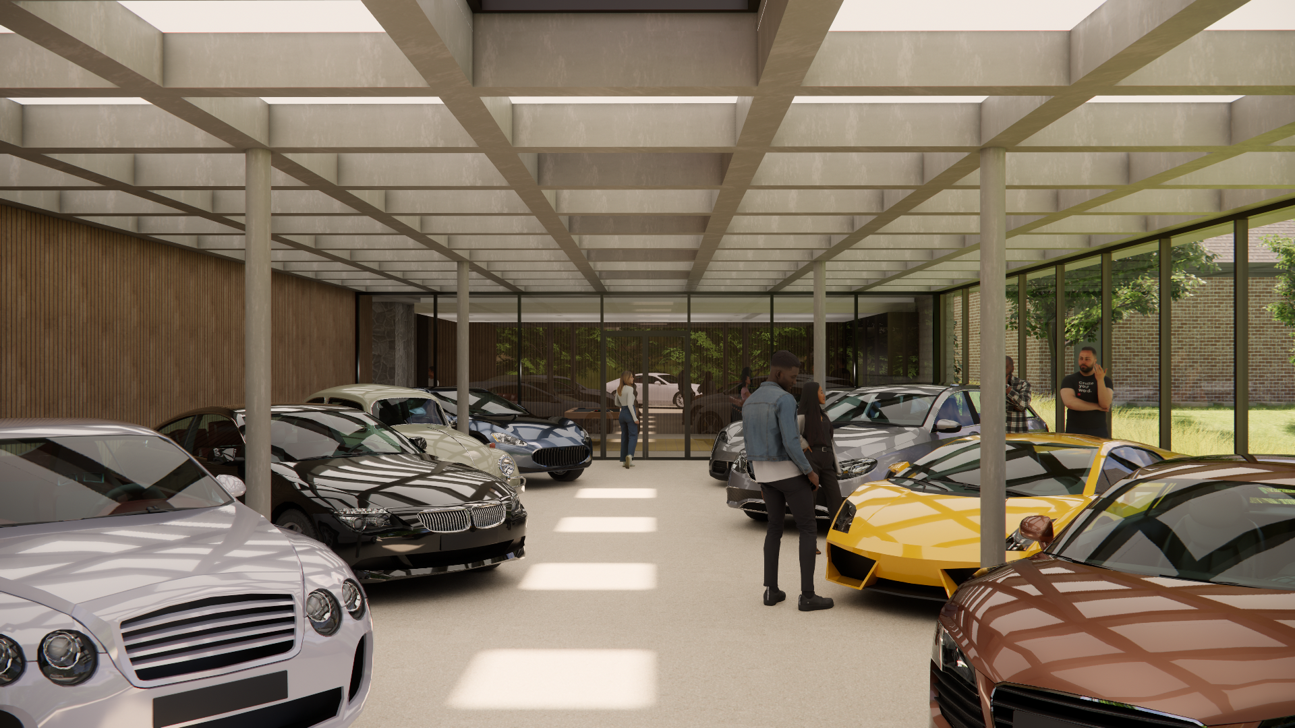
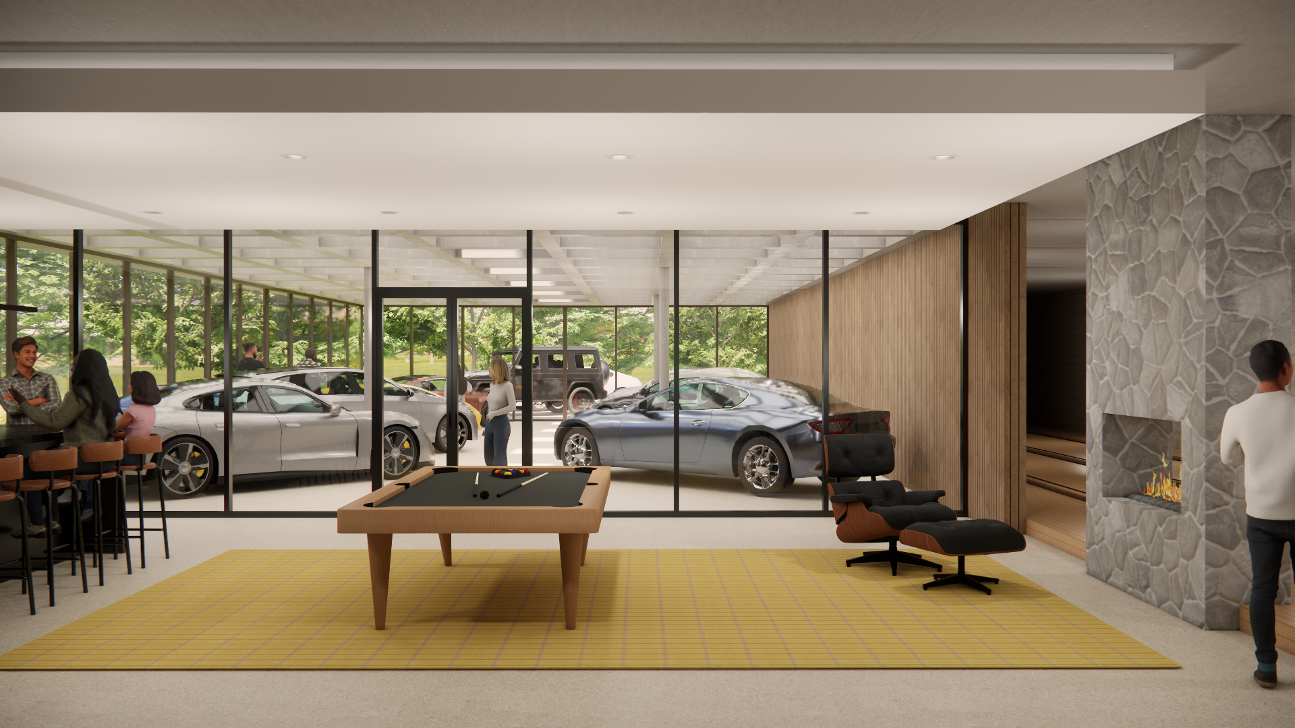
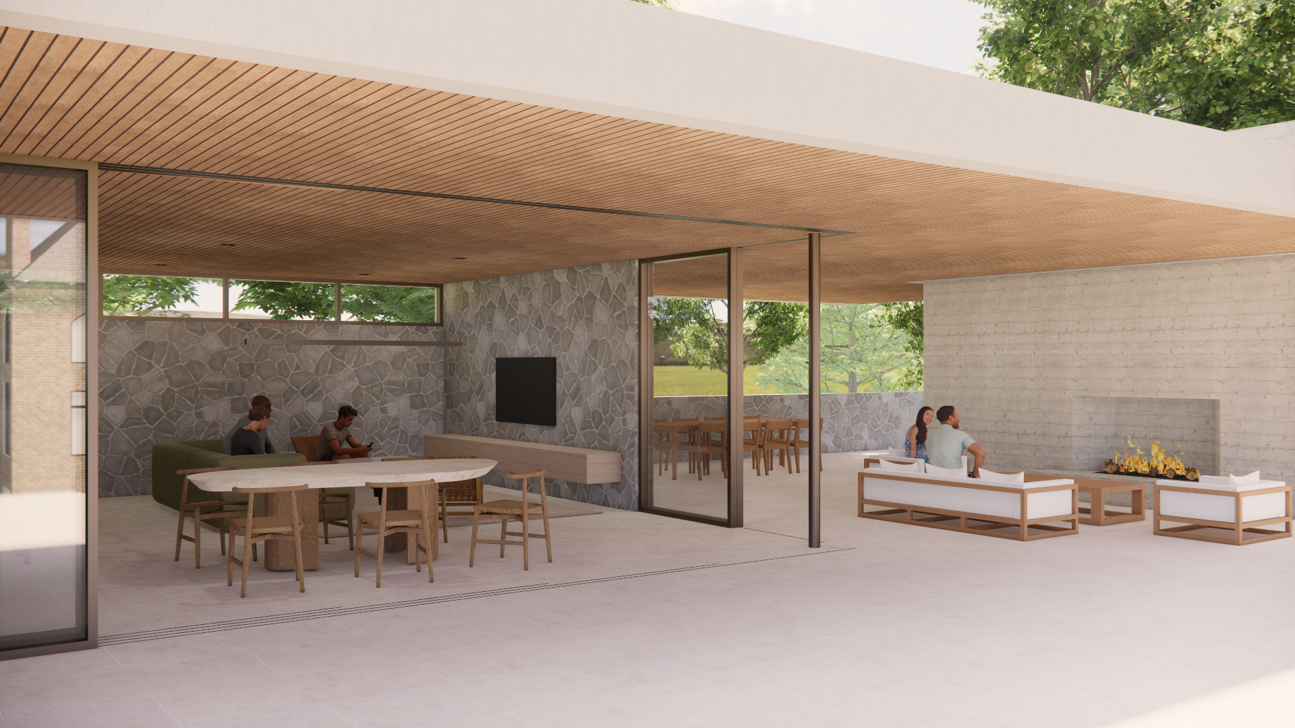
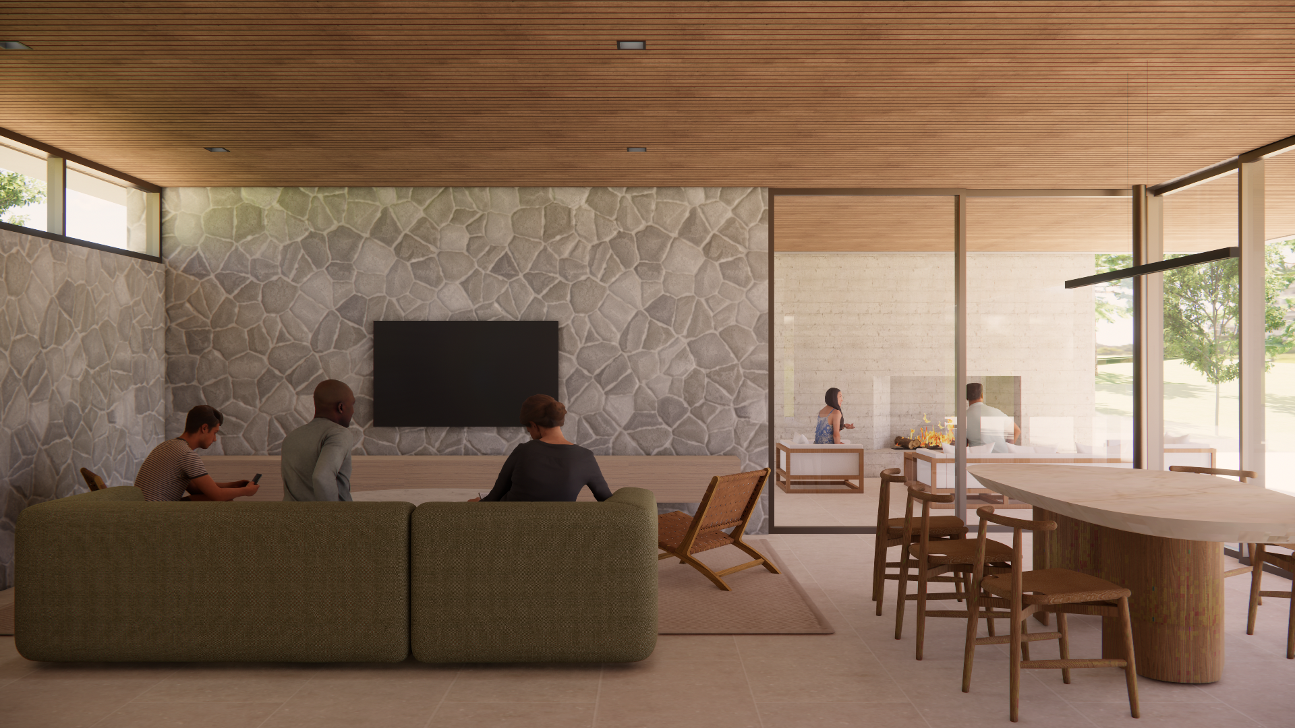
This new luxury garage near Ladue will be on the SPACE Design client’s property adjacent to their home, offering views of the cars in a museum-like space from inside the house. On the same level as the parking, SPACE architects designed an entertaining space for a bar, a pool table, and a two-lane bowling alley. The two-bedroom mother-in-law suite upstairs includes an expansive patio overlooking the property and pool in a lush Town and County-style setting.
The new building fits neatly into the grade, reducing the amount of excavation on the site. To make the costs more manageable, the SPACE structural engineer made the columns inside the parkade as minimal as possible, and placed them in a way that makes it easy to park the cars. The structure is concrete with materials spanning both floors for consistency.
If you’d like to learn more about this process for your own Glen Carbon new construction, we’d love to talk to you.
SERVICES
Architecture
Interior Design
General Contracting