Concept: Mediterranean Restaurant Near St. Charles
St. Louis, Missouri
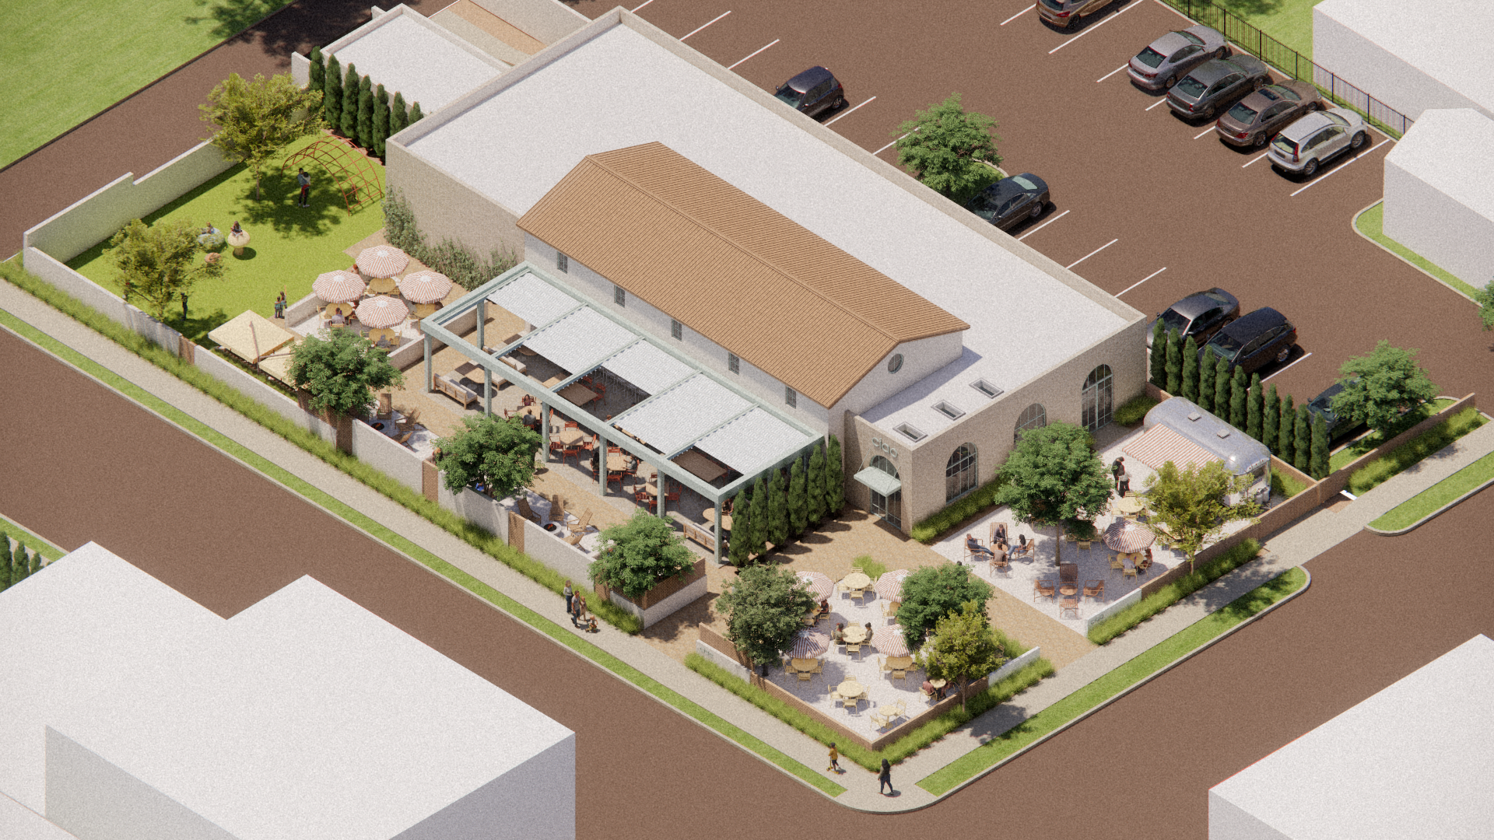
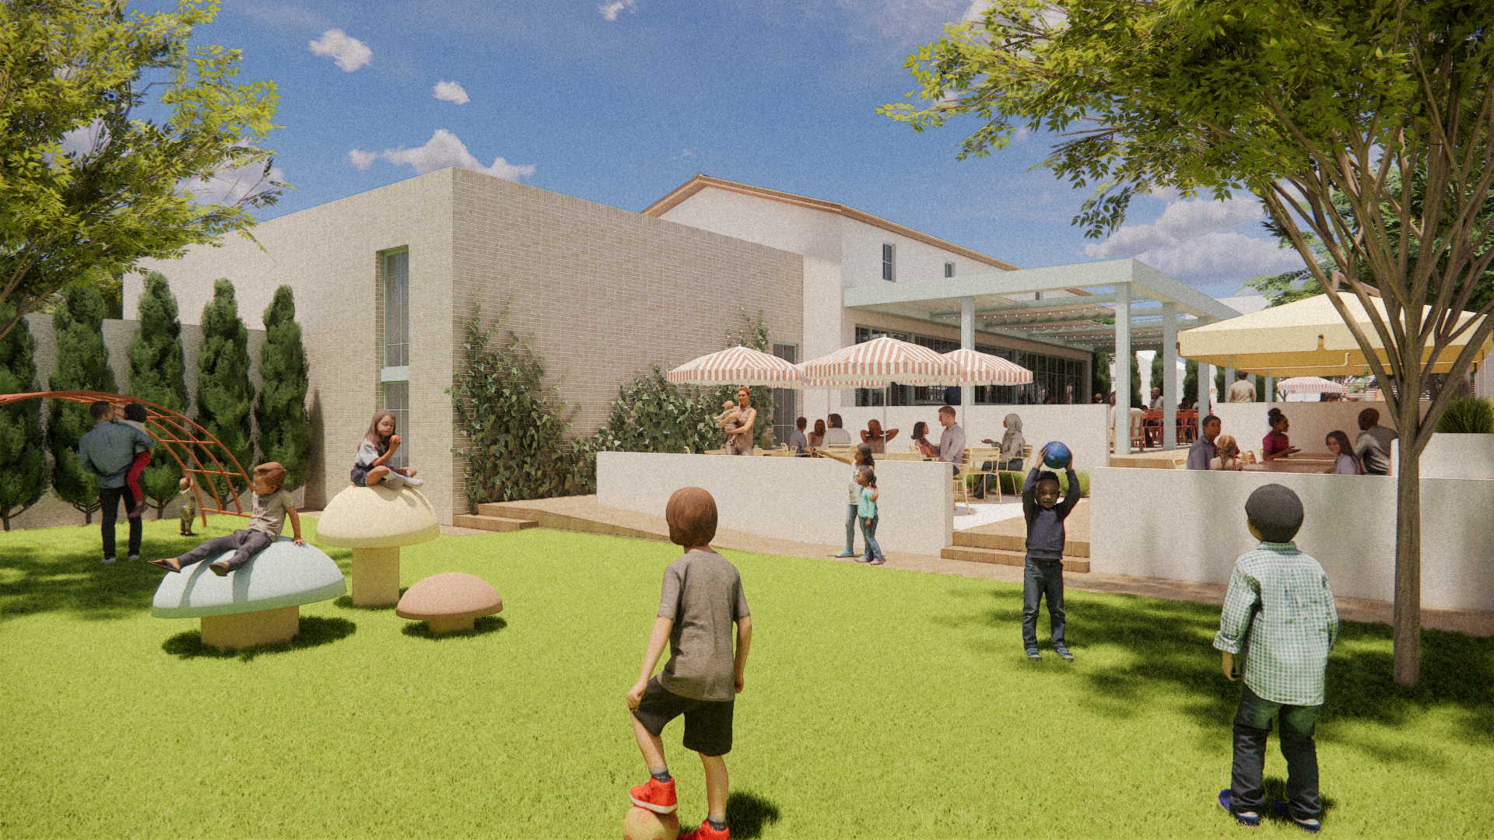
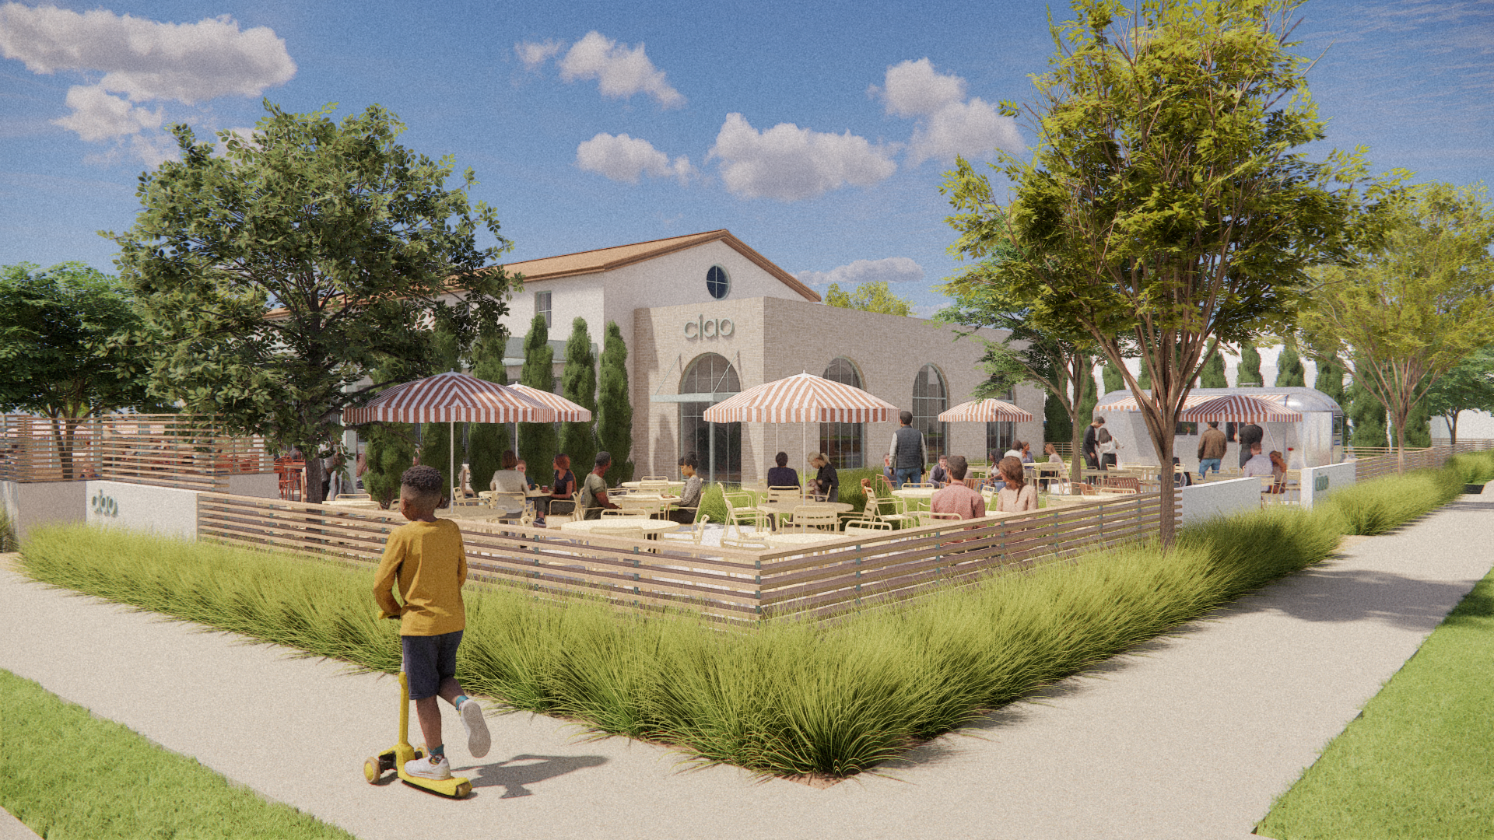
This site, on a prominent corner in a well-loved urban neighborhood, will be an evolving community gathering place not far from Belleville. It will offer good food, seasonal events, and a plenty of safe green space for children to roam and play.
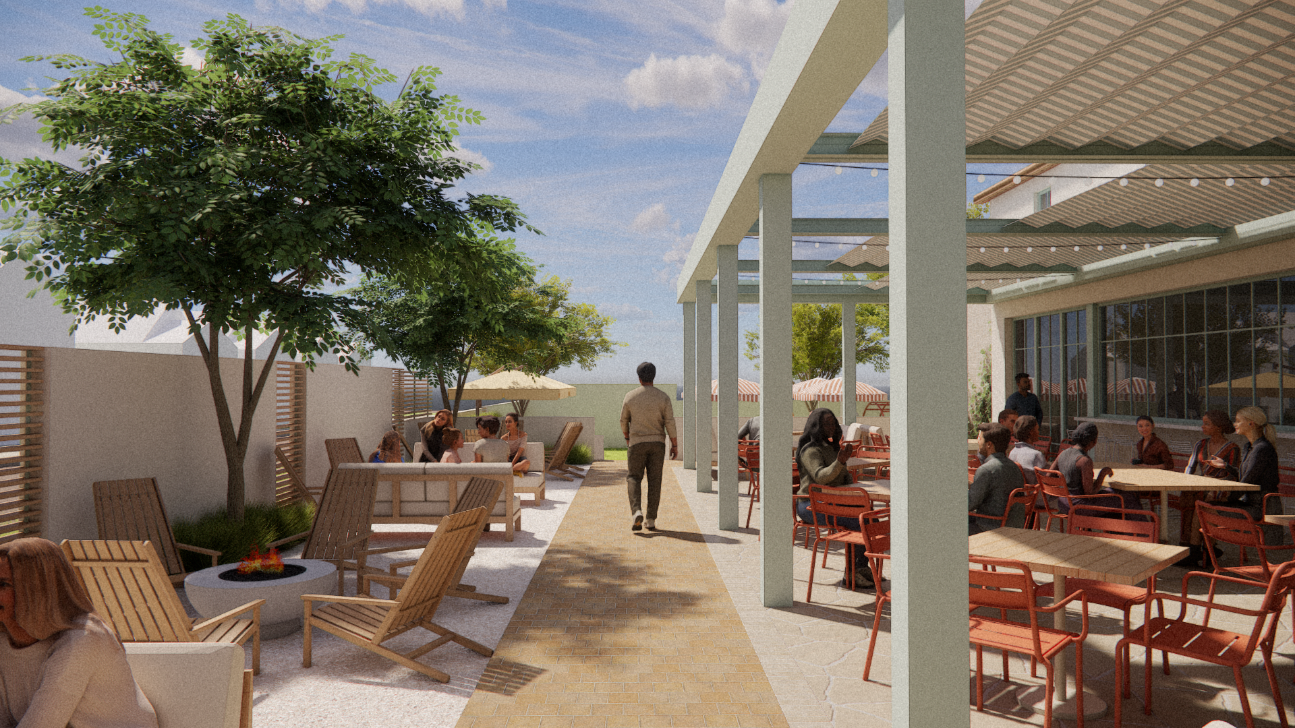
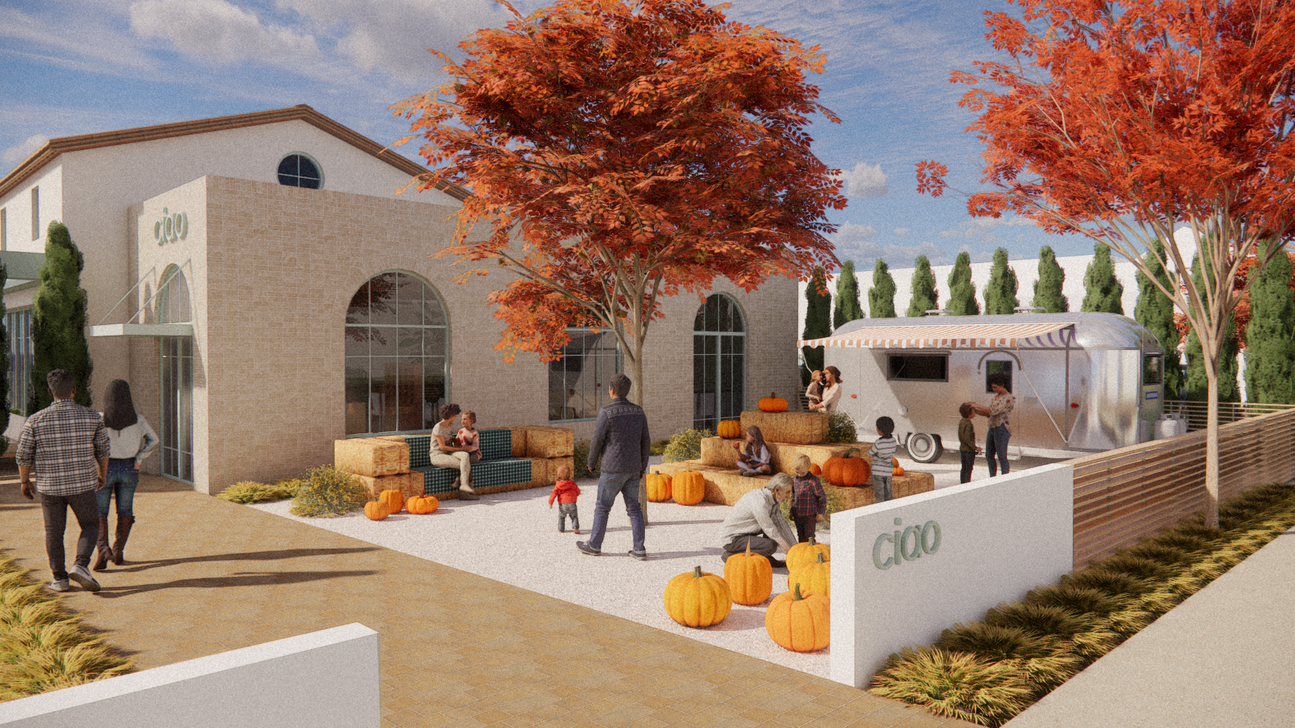
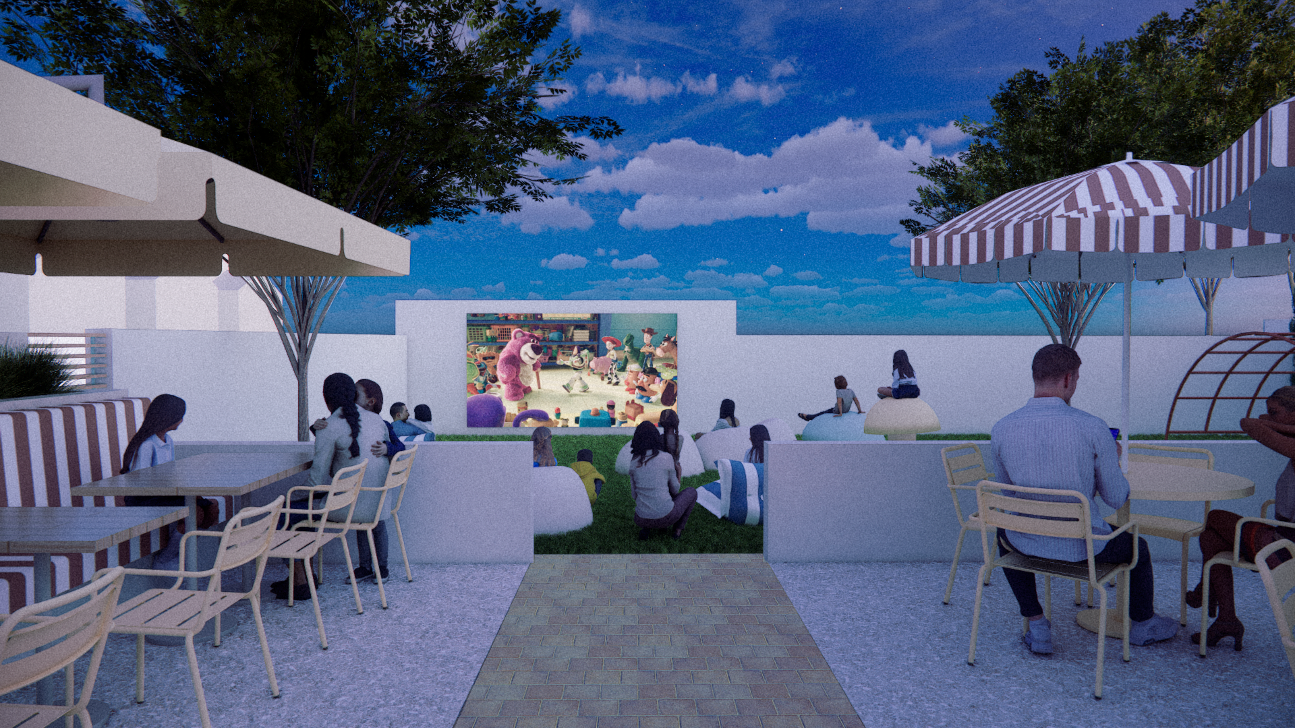
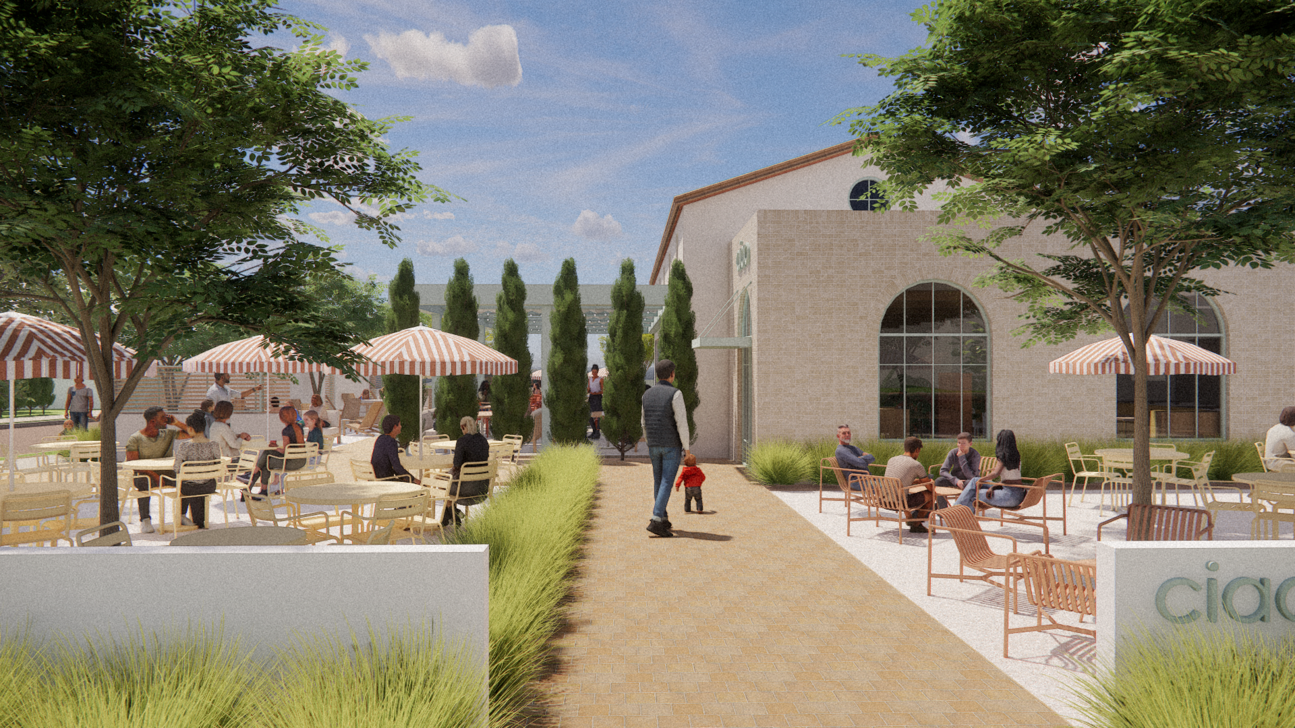
SPACE Design teams, working with the existing grade from front to back, will create an open and welcoming entry that grows in privacy and security as you traverses deeper into the property. A privacy wall provides a movie screen while blocking views of the alley in a turfed area for play, picnicking, and nighttime movies. An adjacent lower terrace gives St. Charles parents a comfortable place to watch kids play. Anchored by the restaurant building and covered outdoor seating, an up-front a seasonal flex space will be used for overflow seating or seasonal events, like a pumpkin patch or a Christmas tree lot.
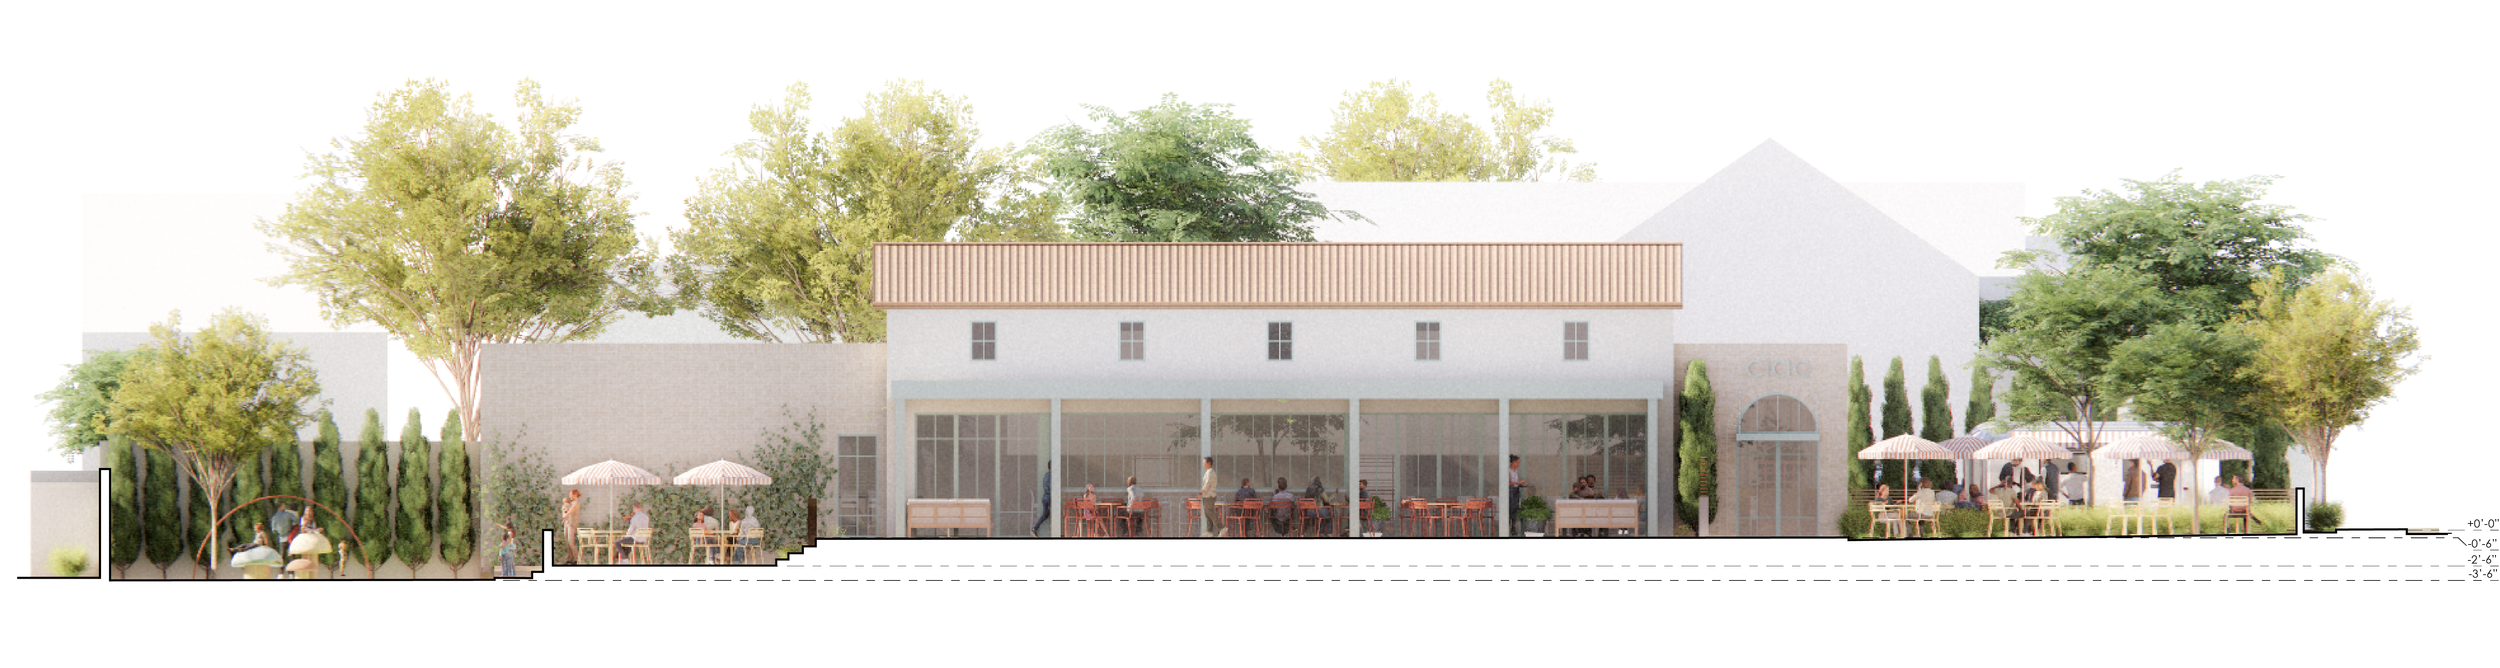
Our team will create this new building mixes the neighborhood’s traditional vernacular architecture and materials with contemporary lines and colors in a building that embraces newness while integrating with the neighborhood. SPACE Design + Architecture took inspiration from the Lombard-style architecture used in nearby commercial buildings and churches by incorporating a gable roof with minimal decoration. The exterior features both a clay tile roof on the larger mass, and brick on the smaller mass. Historically, local clay mines and brickyards employed many residents of this historic neighborhood. The classic materials and scale of the structures make the new development flow naturally into the rest of the neighborhood.
When complete, the new development will be a welcome addition to the neighborhood, offering the community a casual gathering space for all seasons. Get in touch if you’re ready to conceive your new property.
SERVICES
Architecture
Interior Design
General Contracting